
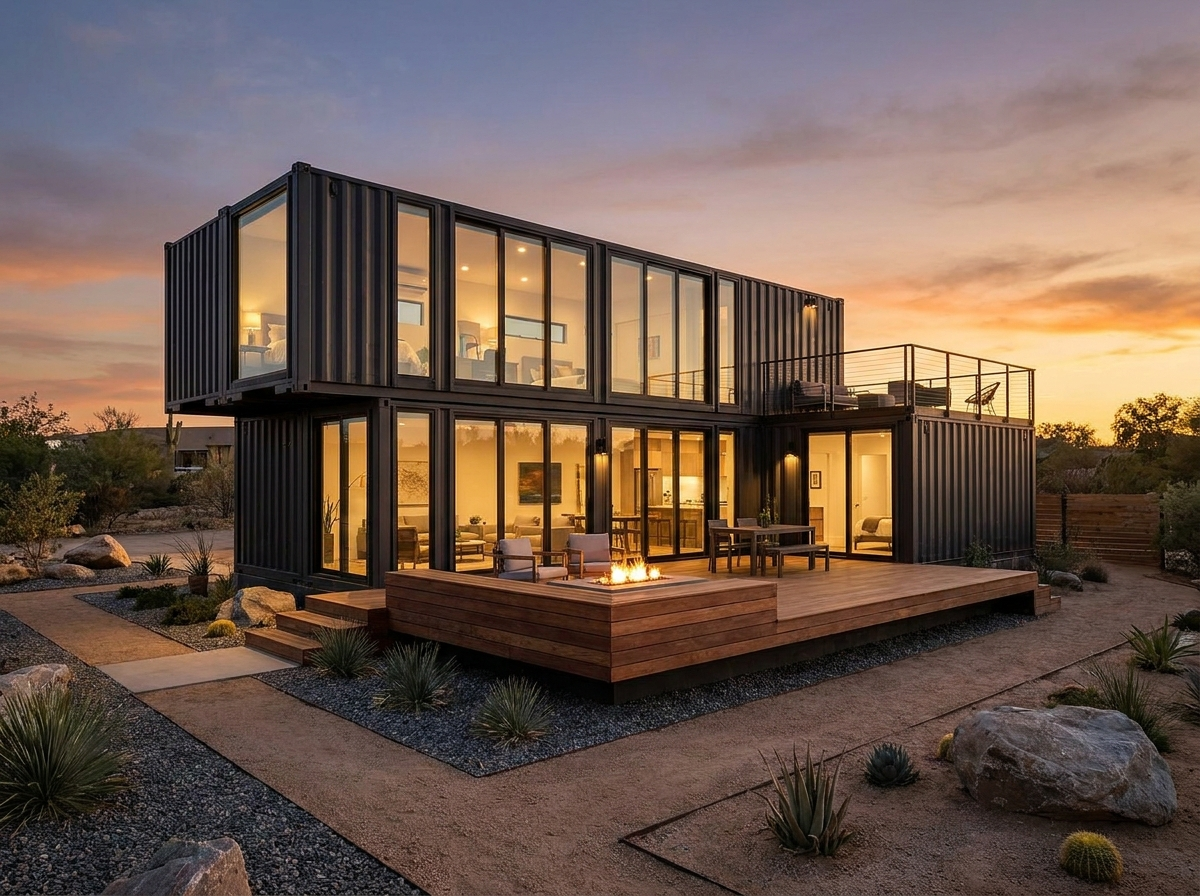
Container Home Basics: Costs, Pitfalls & Where to Start
Container homes went from YouTube curiosity to a real housing option — but half the internet oversells them. Here’s the grounded version: what works, what it costs, and where to start.
Why containers make decent bones
You’re starting with a welded steel structure that’s square, stackable, and engineered for abuse. A high-cube one-trip gives 8’10” interior height — enough for insulated ceilings — and the modular sizes make additive layouts natural: two 40s side by side is a 640 sq ft footprint before creativity kicks in.
The honest cost picture
The container is the cheap part — a one-trip 40ft high cube runs mid four figures (see costs). The money is in cutting and framing openings, insulation (spray foam is the container standard), utilities, and finish-out — like any build. Realistic DIY-assisted small builds land well under stick-built cost per square foot; turnkey container buildings skip the construction phase entirely.
The three things that sink projects
- Permits treated as an afterthought — a dwelling is a dwelling in code; engage the county early (see permits & zoning).
- Cheap grade for a build — cutting windows into a rusty as-is box multiplies work; conversions want one-trip steel (see grades).
- Skipping insulation science — steel sweats; spray foam or exterior insulation isn’t optional living space (see condensation).
Fast paths
Backyard office or guest room: a factory-finished container office is livable-grade without the build. Full dwelling: buy the shells one-trip, budget the trades honestly, and enjoy owning the strongest-framed house on the street.
Start with the right steel.
One-trip shells and turnkey container buildings — honest grades, free delivery to all 50 states.


About author


Add comment